What it is
From the model on your screen to the one on the table
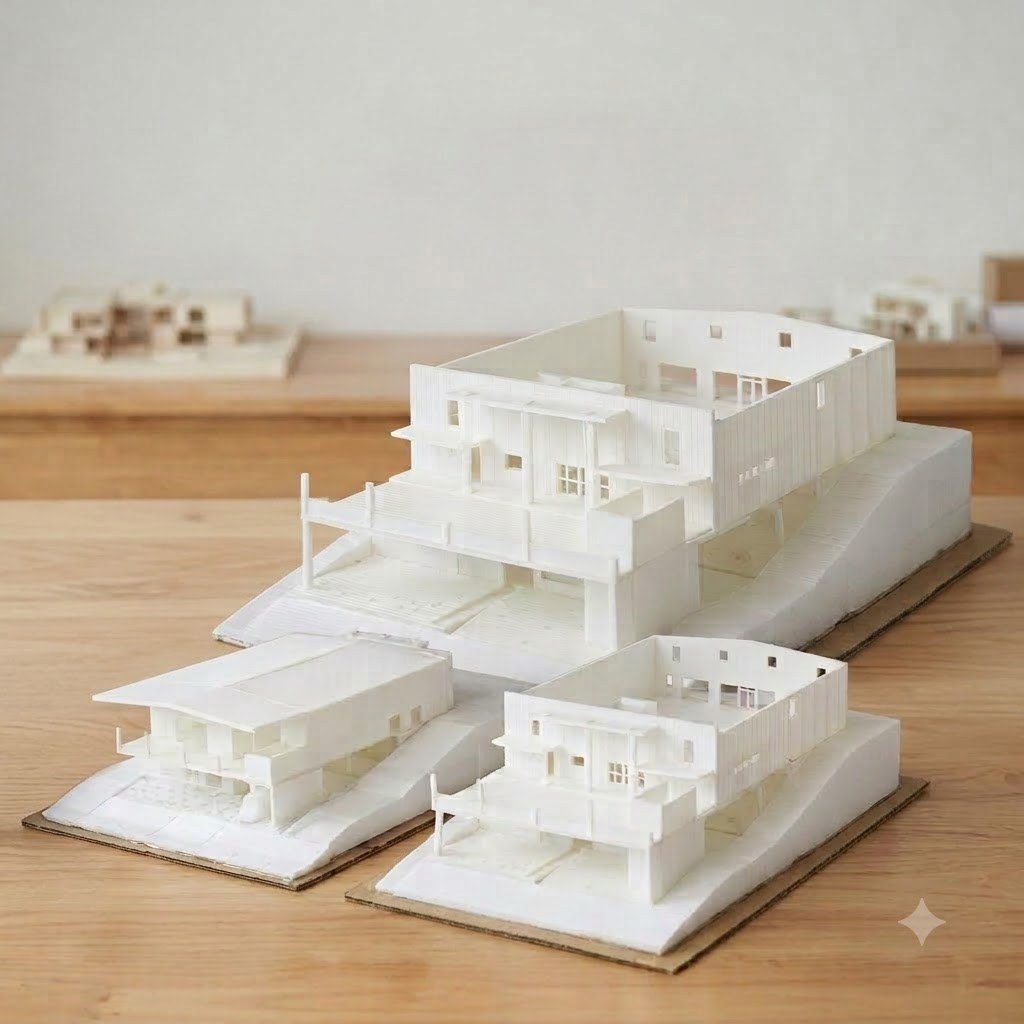
3D printing turns your Revit, SketchUp or Rhino model into a physical scale model — faster and cheaper than hand-building, with crisp facades, thin mullions and complex geometry a knife and glue can’t match. Ideal for client presentations, competitions, planning submissions and design reviews.
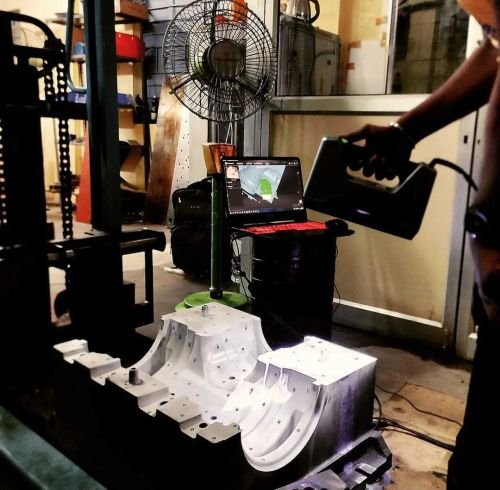
- Print from your model, or from a point cloud / drawings of an existing site.
- White architectural, full-colour context, or clear for glazing studies.
- Large models printed in sections and assembled on a finished base.
- Model preparation and a preview before anything is printed.
What we print
Models for every stage of a project
Presentation & competition models
Refined models for client pitches, competition boards and marketing suites.
Massing & urban context
Study models of a building in its block or a whole neighbourhood for planning and design review.
Facade & detail studies
Bays, mullions, louvres and cladding patterns printed to check proportion and shadow.
Site & topography
Contoured terrain models with roads, water and vegetation, from survey or GIS data.
Interior & fit-out
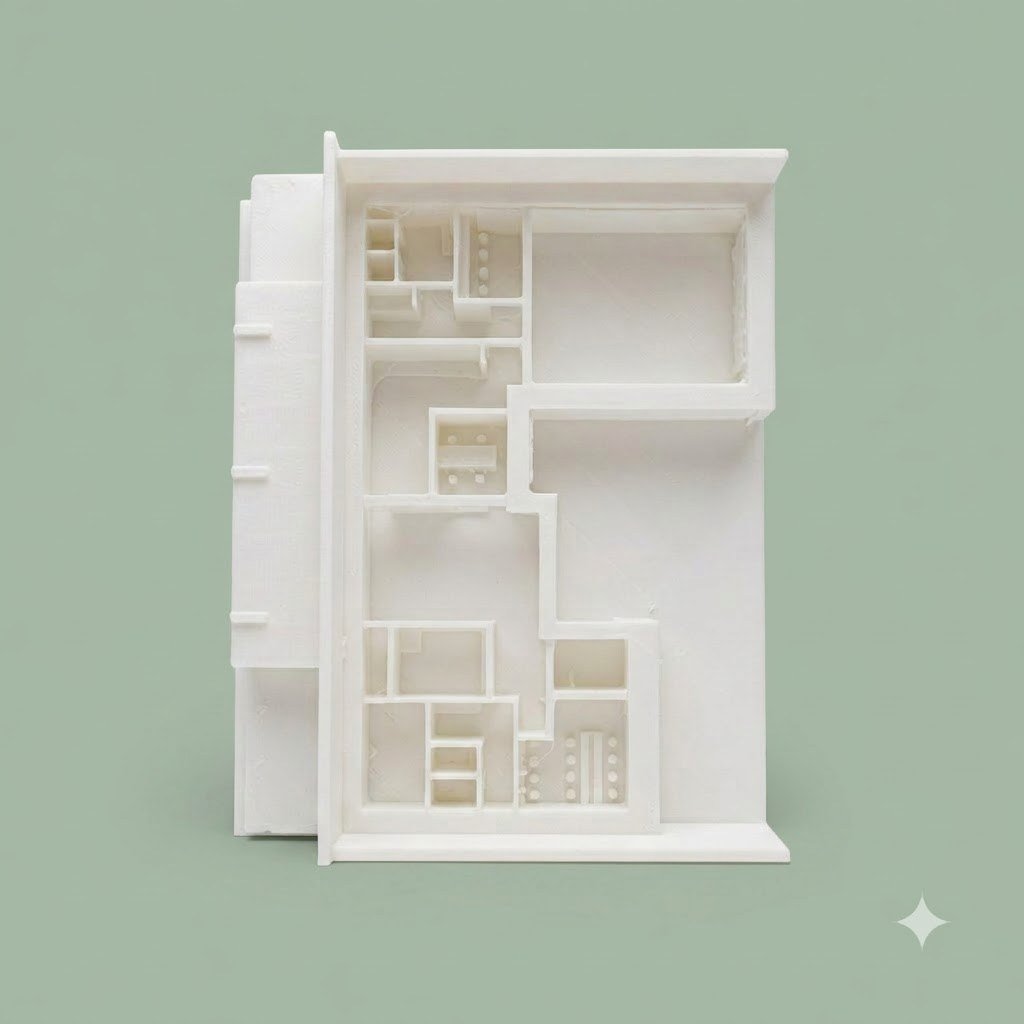
Sectional interior models and joinery studies for space planning and FF&E reviews.
Streetscape & product-in-context
Street furniture, signage and public-realm elements shown at 1:1 detail or in context.
Scale & finish
Set to the right scale, finished to suit
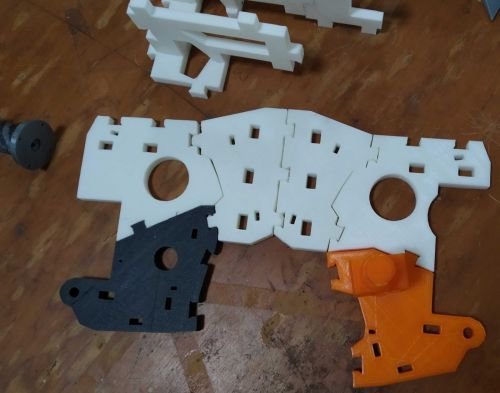
We typically work between 1:50 and 1:2000 — a single house to a city block. Large models print in sections and are bonded onto a finished, labelled base, with lighting on request.
Materials
Chosen for detail, size or budget
How it works
Model to mounted model
Send your model
STL / OBJ from Revit, SketchUp, Rhino or ArchiCAD, or a point cloud / drawings of an existing site.
We prepare it
Defeaturing, wall thickening, mesh repair and scaling — shared back for your sign-off.
Print & assemble
Printed in sections on the right process, then bonded and cleaned up.
Finish & base
Paint, landscaping, glazing, a labelled base and optional lighting — ready to present.
FAQ
Common questions
Can you print directly from Revit or SketchUp?
Yes. Export an STL or OBJ from Revit, SketchUp, Rhino, ArchiCAD or 3ds Max. We prepare the model for print — defeaturing, thickening thin walls, closing the mesh and scaling — and share it back before printing.
What scales do you work at?
Typically 1:50 to 1:2000, from a single building to a city block. Large models are printed in sections and assembled. Tell us the base size you need and we set the scale to suit.
Can the model be full colour?
Yes — full-colour printing for context, greenery, zoning and materials, plus white architectural, clear or frosted for glazing and daylight studies, and hand-painted or landscaped finishes.
How small a detail survives at model scale?
On resin we hold mullions, louvres and railings down to a few tenths of a millimetre. We advise which facade details will read at your chosen scale and simplify the rest.
Do you assemble and mount the model?
Yes. We bond the sections, add the base and landscaping, and can fit LED lighting. The model arrives ready to present.
We only have a point cloud of an existing building — can you help?
Yes. We turn a scan or point cloud of an existing building or site into a clean, printable model for context and refurbishment studies.
Related services